What Does Seismic Isolation Cost?
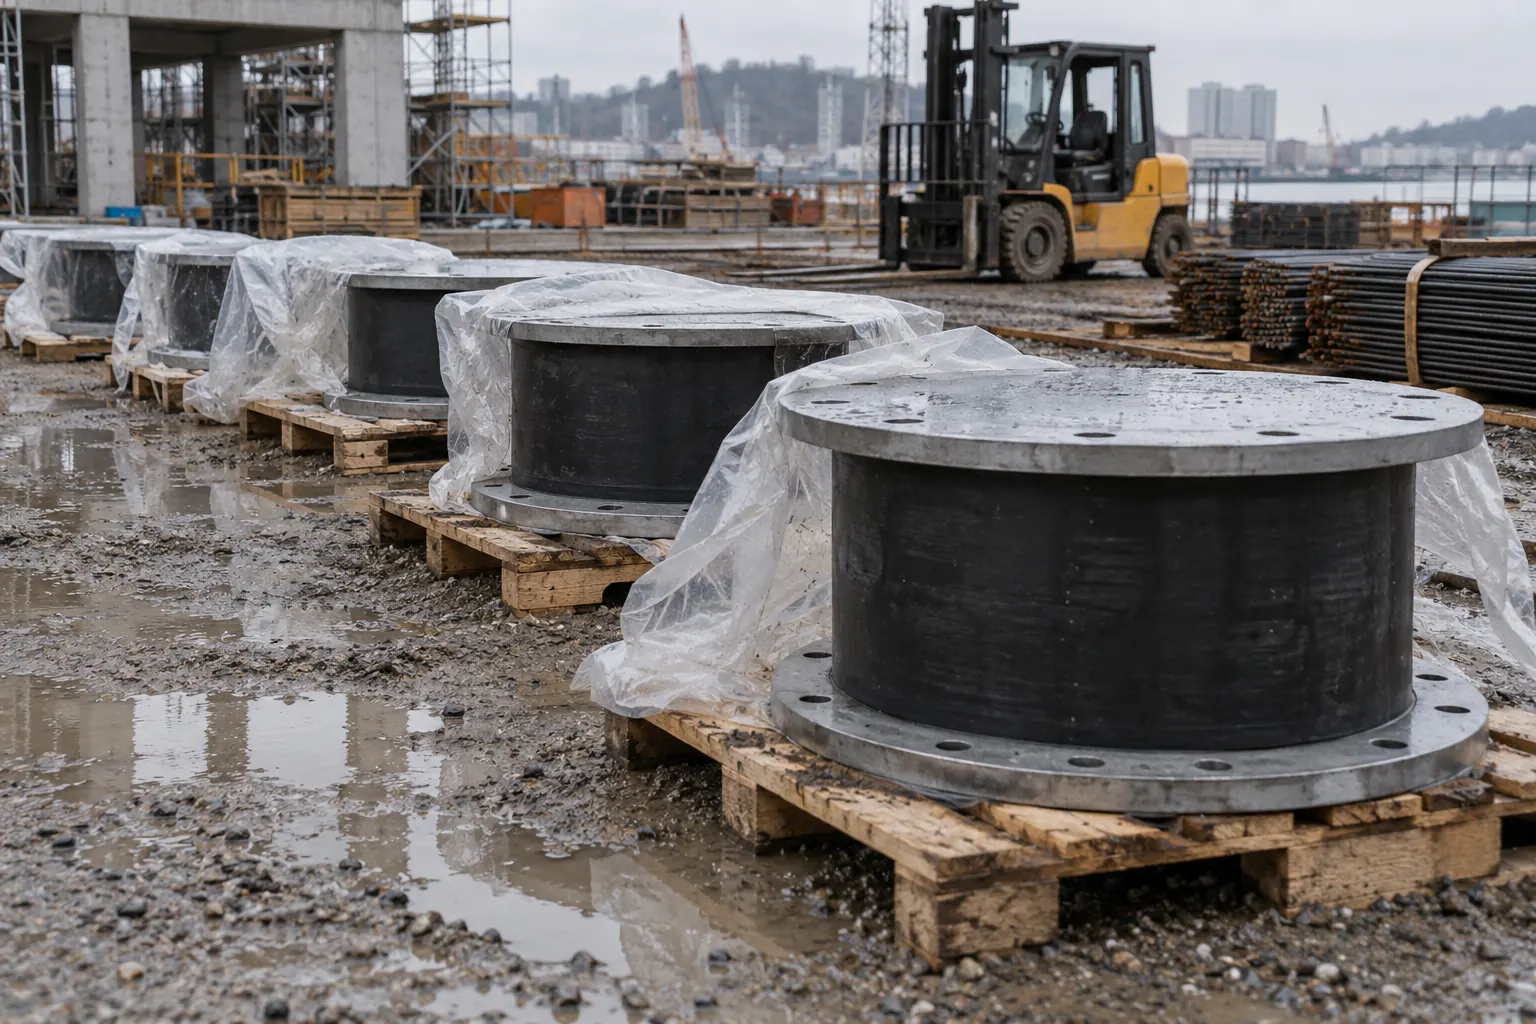
Owners ask what seismic isolation costs and get answers ranging from three percent to thirty. The spread is not because nobody knows. It is because the question is ambiguous: people quote different scopes and call them the same thing.
This separates the scopes, gives the ranges that hold up, and explains what actually moves the number on a real project.
Four different questions get asked as one
| Question | Typical answer |
|---|---|
| What do the bearings cost? | The supply package alone, usually the smallest number quoted |
| What does the isolation system cost? | Bearings plus installation and the isolation level work. The largest single line item in the premium |
| What does isolation add to the project? | Everything attributable to the decision. Typically 5 to 10 percent for new construction |
| What does it cost to isolate an existing building? | Entirely project specific. No general percentage is meaningful |
When someone tells you isolation costs one percent and someone else says eight, they are usually both right and answering different questions. Establish which one you are asking before comparing quotes.
What is inside the project premium
The isolation decision costs more than the bearings. The full list:
- Bearings. Priced per unit, driven by vertical load capacity and design displacement.
- The isolation level itself. Pedestals, plinths, and the structural diaphragm above and below the plane.
- The moat. Site area given up, retaining structure, and cover plates that have to accommodate movement.
- Flexible utility crossings. Every pipe, conduit, duct and elevator rail crossing the plane.
- Analysis. Nonlinear response history analysis with a suite of scaled ground motions is the practical norm, not an upgrade.
- Testing. Prototype and production testing per ASCE 7-22 Chapter 17.
- Independent peer review. Required, and expensive if engaged late.
- Inspection access. Designing the isolation level so it can be inspected for the life of the building.
Against that, there is a genuine offset most estimates ignore: because the superstructure sees lower forces, member sizes and reinforcement quantities above the isolation plane come down. On taller buildings this recovers a meaningful share of the premium. Any comparison that prices the isolation scope without crediting the superstructure savings overstates the cost.
What moves the number
Building height and mass
The premium falls as buildings get taller, because the isolation level cost is largely fixed by footprint while the benefit scales with the structure above it. Low rise buildings with large footprints are the worst case for isolation economics; that is a geometry problem, not a design failure.
Structural system
Studies comparing isolated and conventional versions of the same building find the premium varies substantially by system, with braced frames typically showing a higher premium than moment frames. Where the conventional design was already expensive to stiffen, isolation competes better.
Site seismicity and soil
High seismicity increases the design displacement, which drives bearing size and moat width. Soft soil sites can shift the ground motion toward longer periods, which is exactly where an isolated building lives, and that has to be checked carefully rather than assumed favorable.
Bearing type
Elastomeric and sliding systems price differently per unit and behave differently, but the choice should follow the required period, displacement and recentering behavior. Selecting a bearing type on unit price alone usually costs more downstream in system design.
When the decision is made
This is the largest controllable variable. Isolation decided at concept design is a different project from isolation added at design development. Retrofitting the idea means reworking the foundation, vertical circulation and every utility crossing.
Retrofit costs
Adding isolation to an existing building is technically achievable and has been done on significant structures. It is also the case where published percentages are least useful, because the cost is dominated by conditions specific to the building:
- Whether a basement or crawl space exists at the right level
- Foundation type and condition
- Temporary shoring required while load is transferred to the bearings
- Whether the building stays occupied during the work
- Rerouting every utility across a plane that did not previously exist
- Excavating and forming the moat on a constrained site
Two buildings of identical size can differ by a factor of several on these variables. The honest answer to "what does retrofit isolation cost" is that it requires a feasibility study, and the feasibility study is cheap relative to being wrong.
The comparison that actually matters
Comparing first cost alone systematically favors conventional construction, because it prices only what appears in the construction contract. The full comparison includes:
- Expected repair cost over the building life, given the seismicity of the site. Conventional buildings are designed to be damaged; that damage has a probability weighted cost.
- Downtime. For a hospital, a data center or a manufacturing facility, daily downtime cost frequently dominates every other term in the analysis.
- Contents. In equipment heavy buildings the contents can exceed the structure in value, and floor accelerations are what destroys them.
- Insurance. Whether the reduced expected loss is recognized in premium depends on the carrier and the market; it should be verified rather than assumed.
Where those terms are small, isolation is hard to justify economically. Where downtime and contents are large, the comparison usually reverses. That is why isolation concentrates in hospitals, emergency facilities, data centers and laboratories rather than in speculative office space.
Questions to ask a bidder
- Does this price include the isolation level structure, the moat and the flexible utility crossings, or bearings only?
- Is nonlinear analysis and the ground motion suite included?
- Are prototype and production testing costs included, and whose scope are they?
- Is peer review included, and at what stage is the reviewer engaged?
- What superstructure savings have been credited against the premium?
- What does the comparable conventional design cost, priced by the same team?
The last question is the one that produces an honest number. A premium quoted without a same team baseline is not a premium, it is a price.
Conclusion
The bearings and their installation are the largest single line item; the total project premium for new construction typically lands between 5 and 10 percent, less on taller buildings once superstructure savings are credited. Retrofit does not have a general percentage and needs a feasibility study. And first cost is the wrong basis for the decision whenever downtime or contents carry real value.
If the budget has to become a tender line list, that is the scope of our system selection and BOQ preparation consulting.
If you want the numbers worked out against your specific building rather than a range, book a call.
Frequently Asked Questions
How much does seismic isolation cost as a percentage?
The bearings plus installation and the isolation level work are the largest single line item in the premium. The total project premium attributable to the isolation decision is typically 5 to 10 percent for new construction, and falls on taller buildings once superstructure savings are credited.
Why do published cost figures vary so much?
Because different scopes get quoted under the same name. Bearings only, the isolation system, and the full project premium are three different numbers. Comparisons are only meaningful once the scope is stated.
Does isolation save money anywhere in the build?
Yes. Because the superstructure sees lower forces, member sizes and reinforcement quantities above the isolation plane come down. On taller buildings this recovers a meaningful share of the premium, and any estimate that ignores it overstates the cost.
What does it cost to isolate an existing building?
No general percentage applies. The cost is dominated by building specific conditions: whether a basement exists at the right level, foundation condition, temporary shoring, whether the building stays occupied, utility rerouting and moat construction. A feasibility study is the only way to get a real number.
When is isolation economically justified?
When downtime or contents carry significant value. For hospitals, data centers, laboratories and manufacturing, daily downtime cost frequently dominates the analysis and reverses a first cost comparison. For speculative office or low rise buildings with large footprints, it usually does not.
Similar Articles
Base Isolated vs Conventional Building: The Real Cost Difference
A base isolated building typically costs 5 to 10% more than a conventional one. Line item breakdown of the premium, the offsets,...
Read articleDecision GuideSeismic Isolation Feasibility Study: What It Involves
A seismic isolation feasibility study tells you whether base isolation is feasible for your building: the site data, soil...
Read articleDecision GuideWhen Does a Building Need Seismic Isolation? 5 Deciding Factors
The 5 factors that decide whether a building needs seismic isolation: site hazard, building function, structure type, new...
Read article